Location and Architectural Boundaries
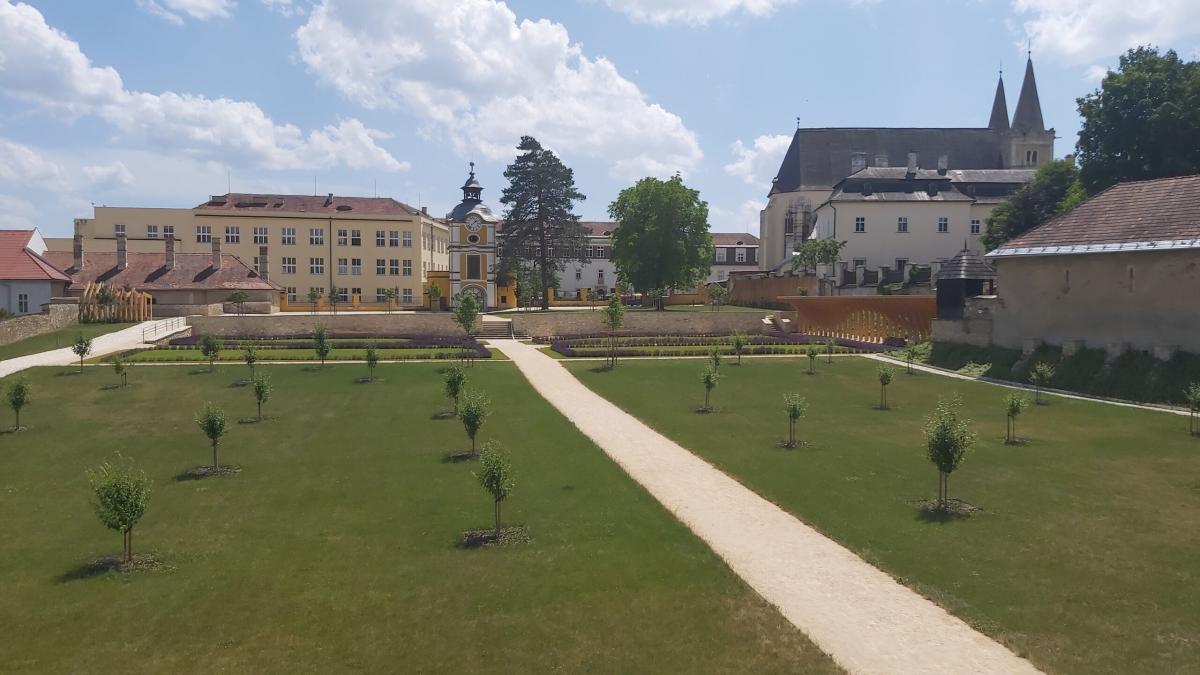
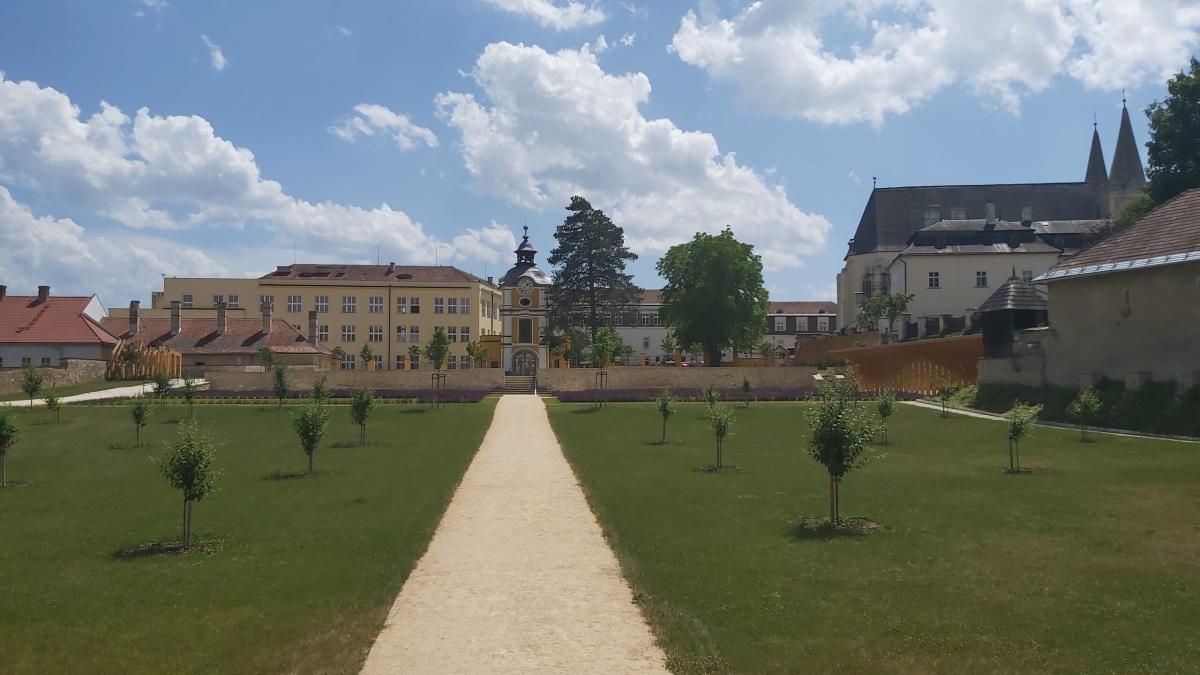
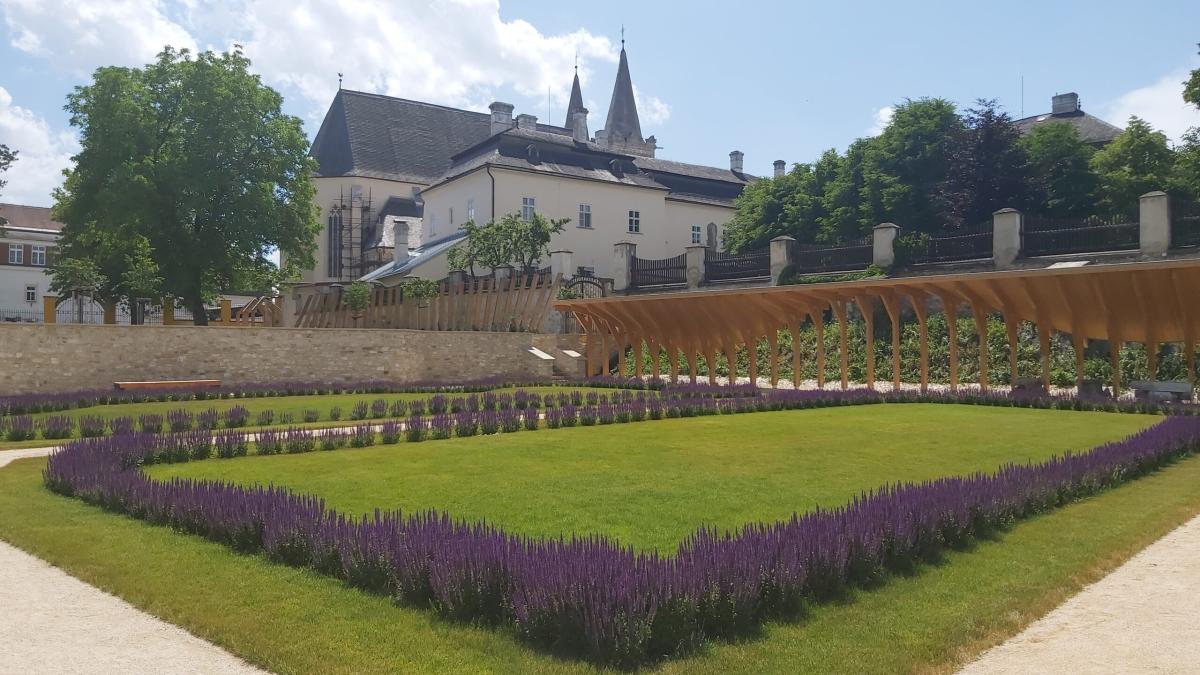
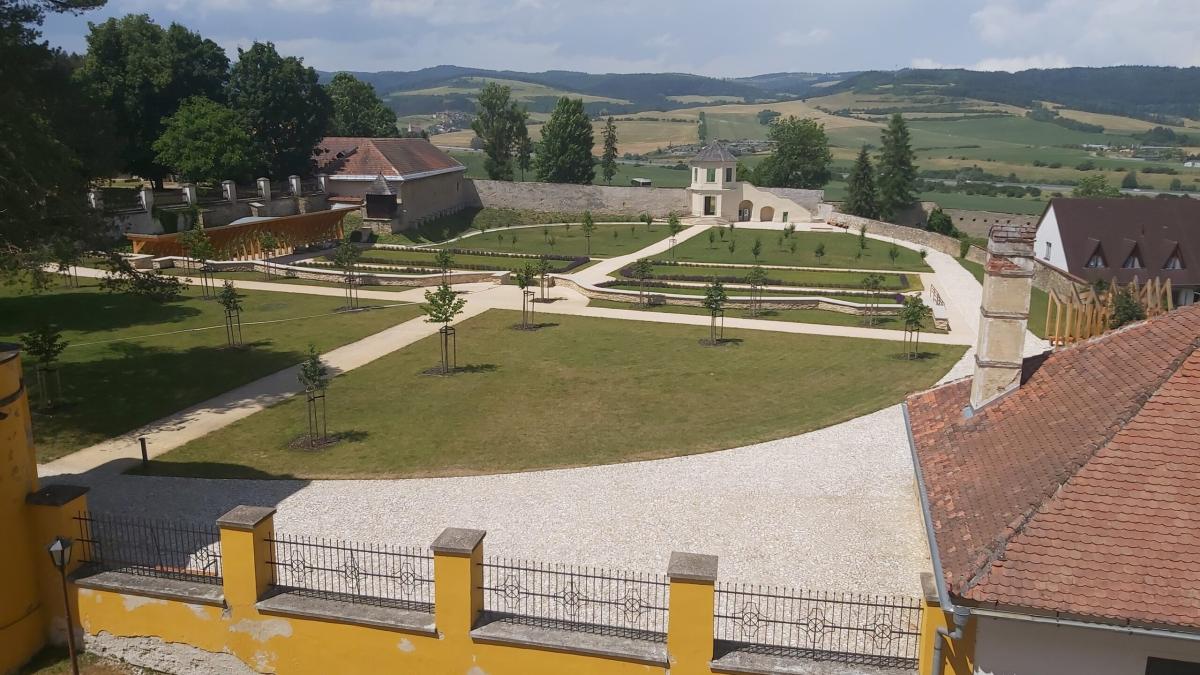
The Bishop's Garden is a spacious courtyard area landscaped into a park, located in the northern part of the street layout of Spišská Kapitula. It lies in the space between the canons' houses and the bishop's residence. The layout of the garden forms an irregular rectangle measuring 129 by 71.5 metres, with its longer axis running from north to south, thus perpendicular to the main street of Spišská Kapitula.
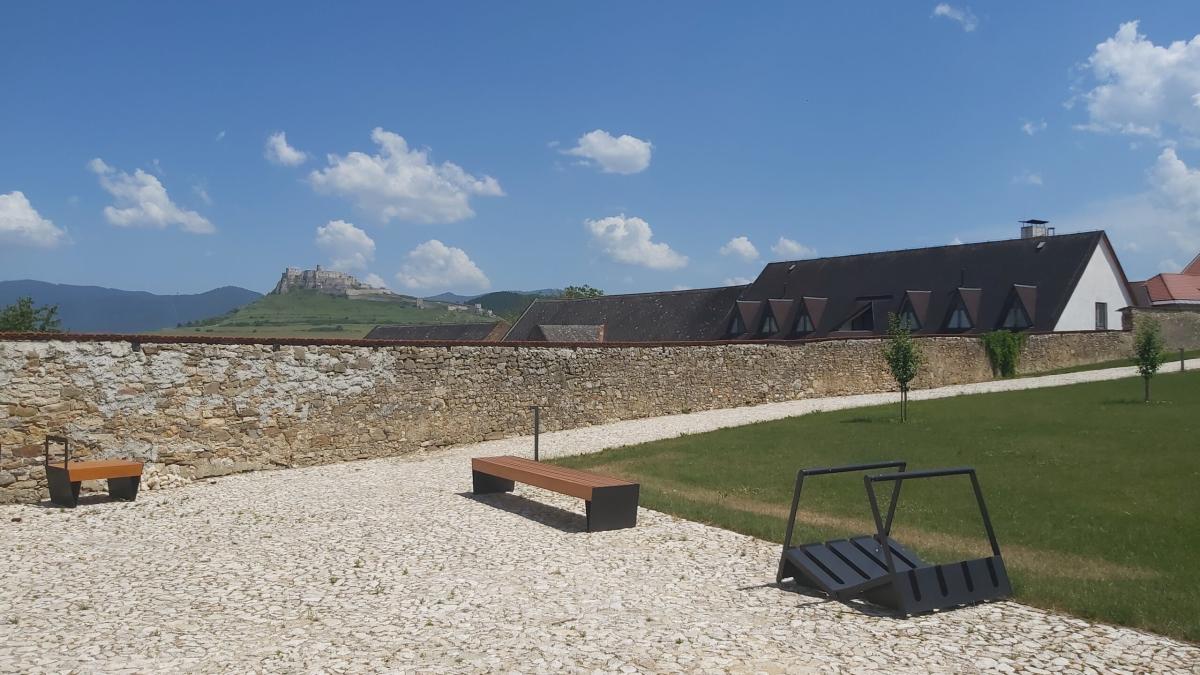
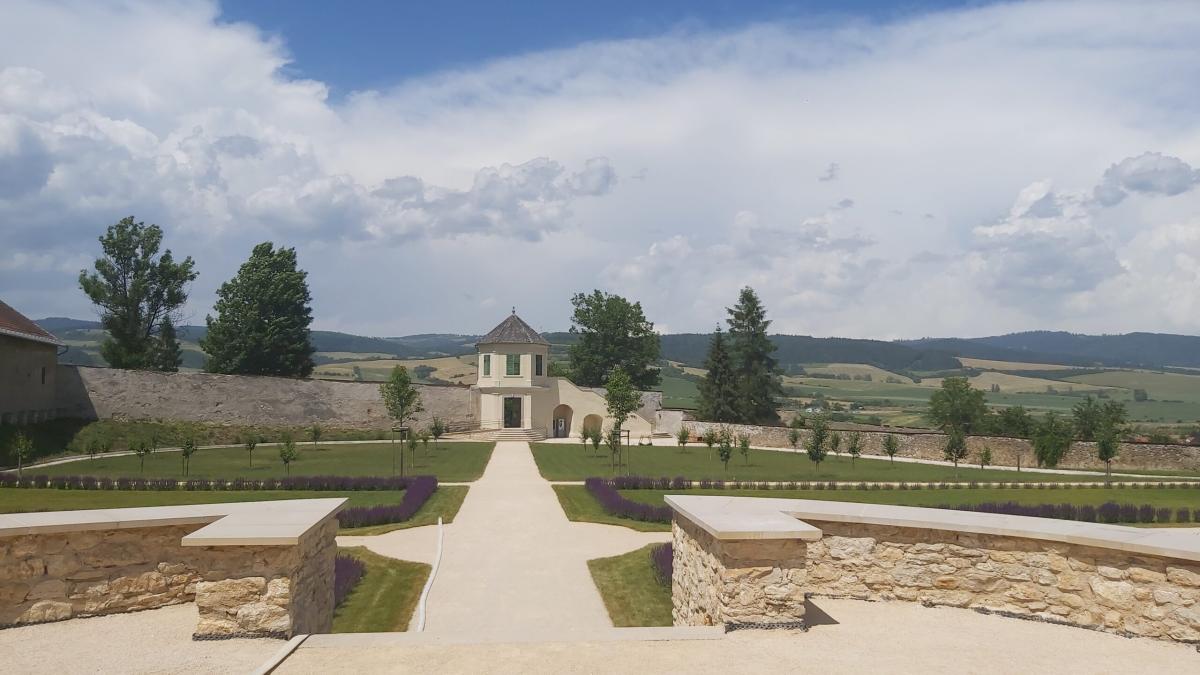
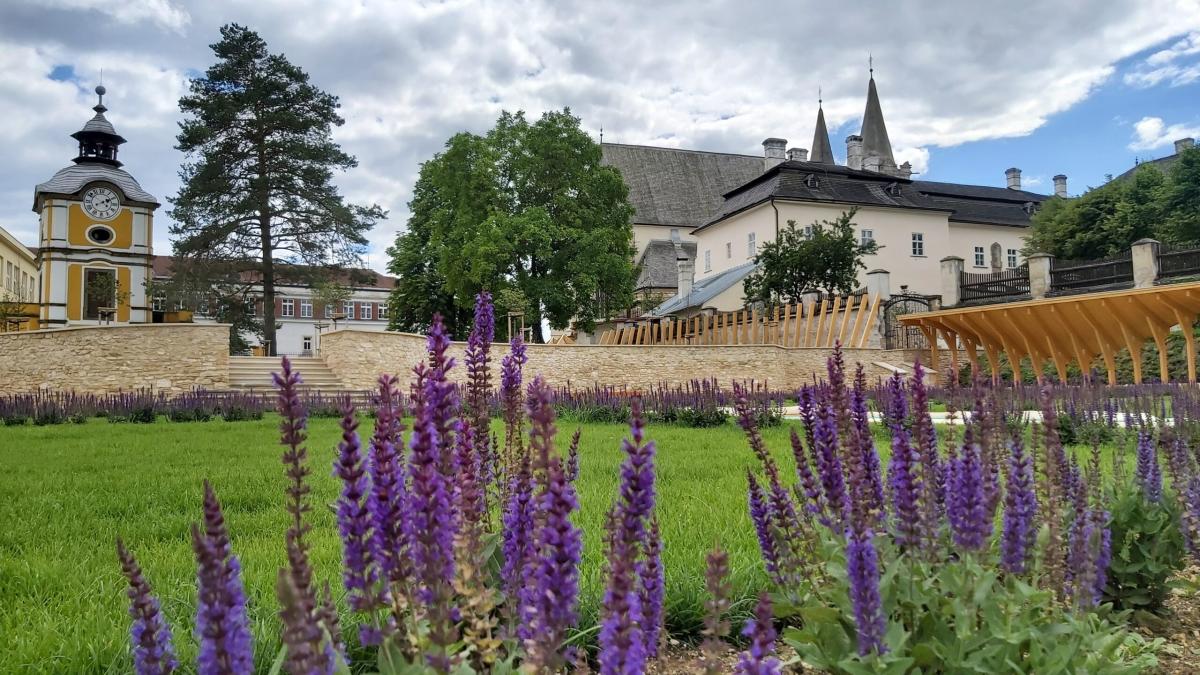
The perimeter of the Bishop's Garden is formed by walls from various historical periods. On the northern side, there is a section of the original Chapter fortifications with a bastion, through which an exterior entrance was created in the 18th century. To the west, a 19th-century wall separates the garden from the private courtyard of the episcopal (originally provost's) residence. To the east, a wall separates it from the chaplain's house and the garden of Canonry No. 7. From an architectural perspective, the most interesting is the southern wall, which separates the space of the Bishop's Garden directly from the street. It was built in the mid-18th century, and its integral part is the Clock Tower from 1741 with a gate, which today forms the main entrance to the garden from the street of Spišská Kapitula.
From a Farm Courtyard to an Ornamental Park
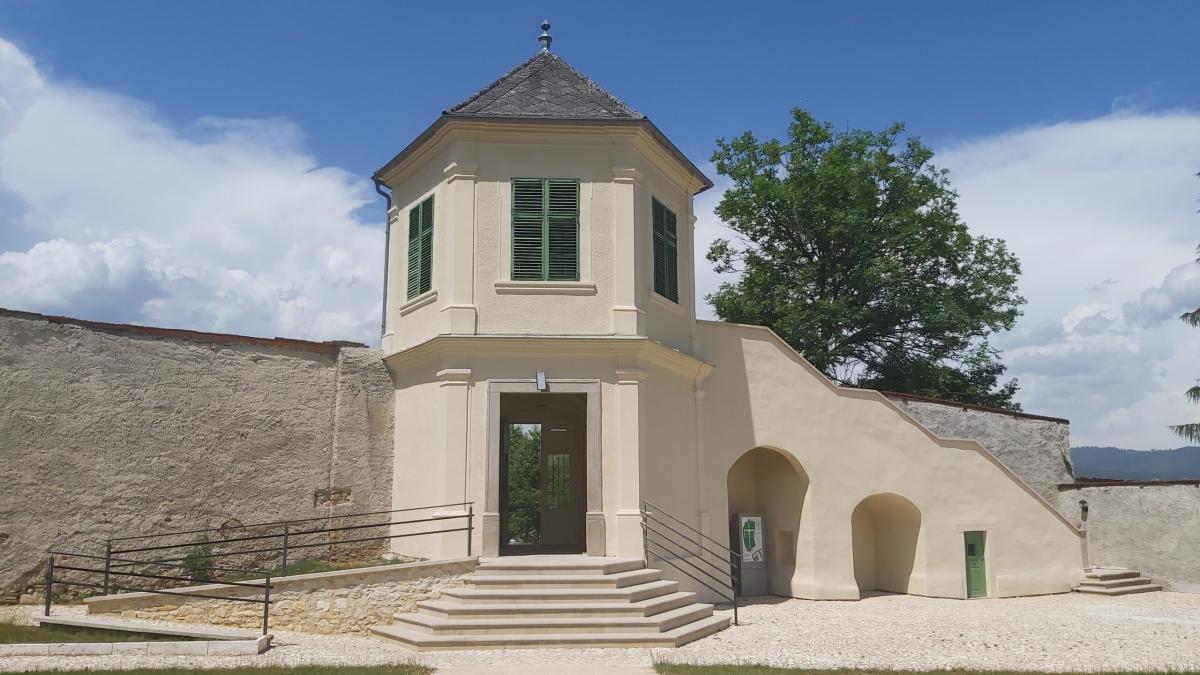
Historical and archaeological research has shown that the land on which the garden is now located originally formed part of the wider agricultural and service grounds of the provost's residence. Until the late 17th century, a peasant settlement existed here, complete with a farmyard, stables, barns, and a kitchen garden. A fundamental change came in 1741 when the then Provost of Spiš, František Barkóci, transformed this area into a park and separated it from the rest of Spišská Kapitula with a wall featuring the aforementioned Clock Tower. At the opposite end of the park, he converted the original fortification bastion into a pavilion with a northern entrance from the exterior.
Further significant landscaping and planting adjustments to the park took place in the early 19th century during the tenure of the Bishop of Spiš, Ján Révay. At that time, a Neoclassical pavilion – a solarium – was built atop the original bastion. A magnificent and rare feature of this pavilion are the historical wall paintings depicting an idealised landscape view and illusionistic architecture. Throughout its history, the Bishop's Garden served primarily an ornamental function, which was enhanced by terraced landscaping and flowerbed planting. An integral part of it was also an orchard.
Revitalisation and Current Appearance
The present appearance of the park is not merely a strict reconstruction of its former historical form. It is a sensitive and modern architectural solution that combines an ornamental section with an orchard, while highlighting all the precious preserved historical elements – the fortifications, the pavilion, the Clock Tower, and the partially preserved minor garden architecture. In the years 2019 and 2020, a comprehensive revitalisation of the Bishop's Garden took place, which also included expert restorative work on the Clock Tower and the pavilion. This project was co-financed by the INTERREG V-A Poland-Slovakia Programme.
Currently, the garden is conceived as a place of rest, meditation, and prayer. It is a place through which the ancient Spišská Kapitula and its inhabitants wish to speak in silence and peace to their esteemed visitors.